HomeCostGuide

Flooring installation guide

How much does flooring installation cost?

Use this guide to compare flooring materials, removal, subfloor prep, trim work, and labor assumptions before you request quotes.

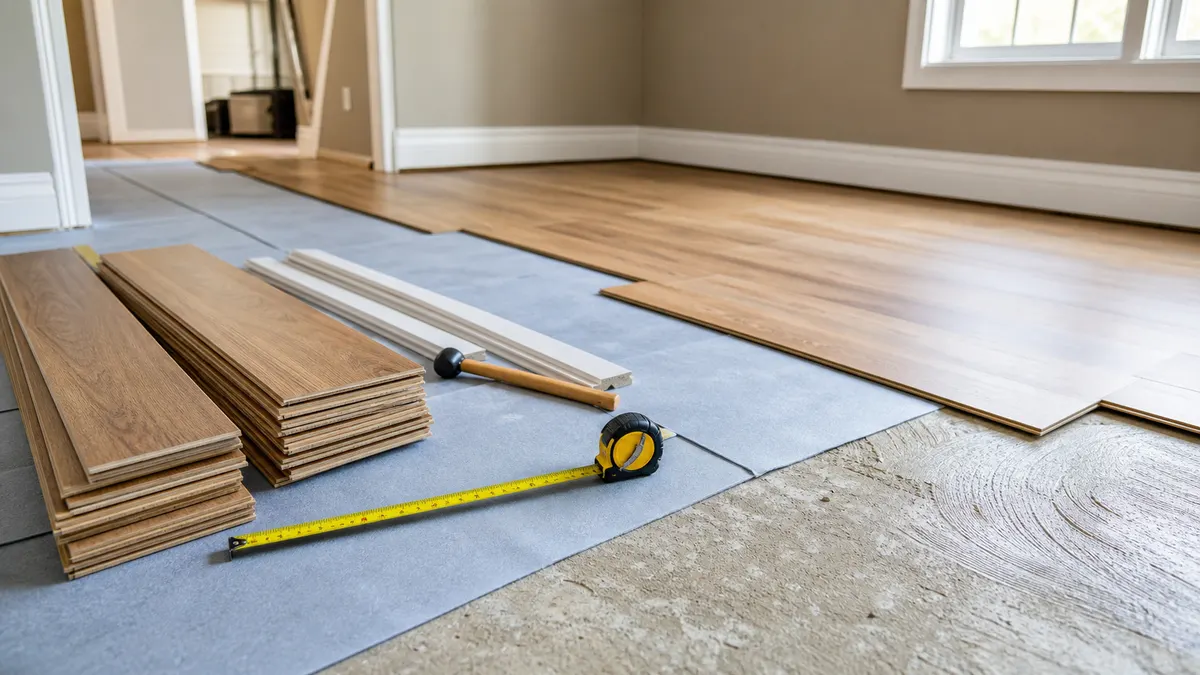
Flooring installation in progress with planks, underlayment, trim, and measuring tools

Quick planning action

Estimate flooring costs with the free calculator

Open flooring calculator

The calculator uses room size, flooring material, removal needs, and subfloor work to create an early planning range.

Flooring installation cost drivers

Material choice

Vinyl plank, laminate, tile, engineered hardwood, and solid hardwood vary widely in material price, waste, and installation labor.

Removal and disposal

Removing old carpet, tile, hardwood, adhesive, or underlayment can add labor and disposal costs before new flooring goes in.

Subfloor condition

Leveling, moisture barriers, repairs, squeak fixes, and underlayment can change the final price.

Transitions and trim

Baseboards, quarter round, transitions, stairs, closets, and odd room shapes can add time and material.

Planning steps

How to plan flooring installation

  1. 1

    Measure each room and include closets, transitions, stairs, waste factor, and any pattern or layout changes.

  2. 2

    Choose the flooring material, underlayment, trim, transition strips, and removal scope before requesting quotes.

  3. 3

    Check whether subfloor repair, leveling, moisture mitigation, adhesive removal, or furniture moving is needed.

  4. 4

    Compare quotes by material allowance, removal, disposal, prep work, trim, transitions, schedule, and warranty.

How to plan flooring installation without surprise add-ons

Flooring quotes often change because removal, subfloor prep, transitions, stairs, and trim were not clearly included.

Measure and separate each area

Room-by-room measurements help you compare material needs and installation complexity.

  • Measure each room, hallway, closet, stair run, landing, and irregular area separately.
  • Note existing flooring type, number of layers, squeaks, soft spots, cracks, moisture, and height transitions.
  • Decide whether baseboards, shoe molding, doors, appliances, toilets, or furniture must be removed.

Confirm prep and underlayment

The finished floor depends on what happens below it.

  • Ask whether subfloor leveling, patching, moisture testing, underlayment, and sound control are included.
  • Check manufacturer requirements for flatness, acclimation, expansion gaps, and installation method.
  • Clarify who handles disposal, dust control, moving large items, and reinstalling trim.

Compare material tradeoffs

The right flooring depends on traffic, water risk, comfort, and maintenance.

  • Compare laminate, LVP, hardwood, engineered wood, tile, and carpet by room use.
  • Ask about stair pricing, pattern layouts, thresholds, reducers, vents, and transitions.
  • Keep extra material for future repairs, especially for discontinued colors or patterns.

Cost factors to confirm before you hire

  • Material, old floor removal, subfloor repair, stairs, transitions, baseboards, furniture moving, and moisture testing all affect price.
  • Tile and hardwood usually require more prep and labor than carpet, laminate, or floating vinyl plank.
  • Irregular rooms, diagonal layouts, closets, hallways, and floor-height changes can increase labor and waste.

Common planning mistakes

  • Buying exact square footage without waste, cuts, or future repair material.
  • Skipping subfloor flatness, moisture, and manufacturer installation requirements.
  • Forgetting trim removal, door trimming, appliance moving, toilets, and transitions.

Questions to ask contractors

  • What subfloor prep, underlayment, moisture testing, and leveling are included?
  • Who removes old flooring, moves furniture, handles disposal, and reinstalls trim?
  • How are stairs, closets, thresholds, reducers, vents, and pattern changes priced?

Timing and scheduling note

Small floating-floor projects may take a day or two. Tile, hardwood, stair work, leveling, and multi-room installations usually take longer, especially when materials need acclimation.

Related planning pages

Three flooring budgeting rules

  • Measure waste realistically. Most projects need extra material for cuts, patterns, mistakes, and future repairs.
  • Inspect the subfloor early. Uneven, damaged, or damp subfloors can change the project cost after demolition.
  • Compare full installed prices. A low material price may not mean a low installed price if labor, underlayment, trim, or prep is higher.

What to ask flooring contractors

Is removal, disposal, subfloor prep, underlayment, and trim included?

What moisture testing or vapor barrier assumptions apply?

How much waste material is included in the quote?

Who moves furniture, appliances, doors, and baseboards?

Flooring installation FAQs

Which flooring is cheapest to install?

Laminate and some vinyl plank products are often lower cost than tile or hardwood, but subfloor prep and room details still matter.

Does flooring installation include removing old floors?

Not always. Ask whether removal, disposal, adhesive cleanup, and subfloor repair are included.

How much extra flooring should I buy?

Many projects use 5-10% extra material, but complex layouts, patterns, stairs, or tile can require more.

Why this guide matters

Flooring quotes can hide big differences in prep, trim, and removal. A clear scope makes the calculator estimate much easier to compare against real bids.