HomeCostGuide

Kitchen remodel guide

How much does a kitchen remodel cost?

Use this guide to understand kitchen remodel cost drivers, compare cabinet and finish choices, and prepare a realistic budget before you request quotes.

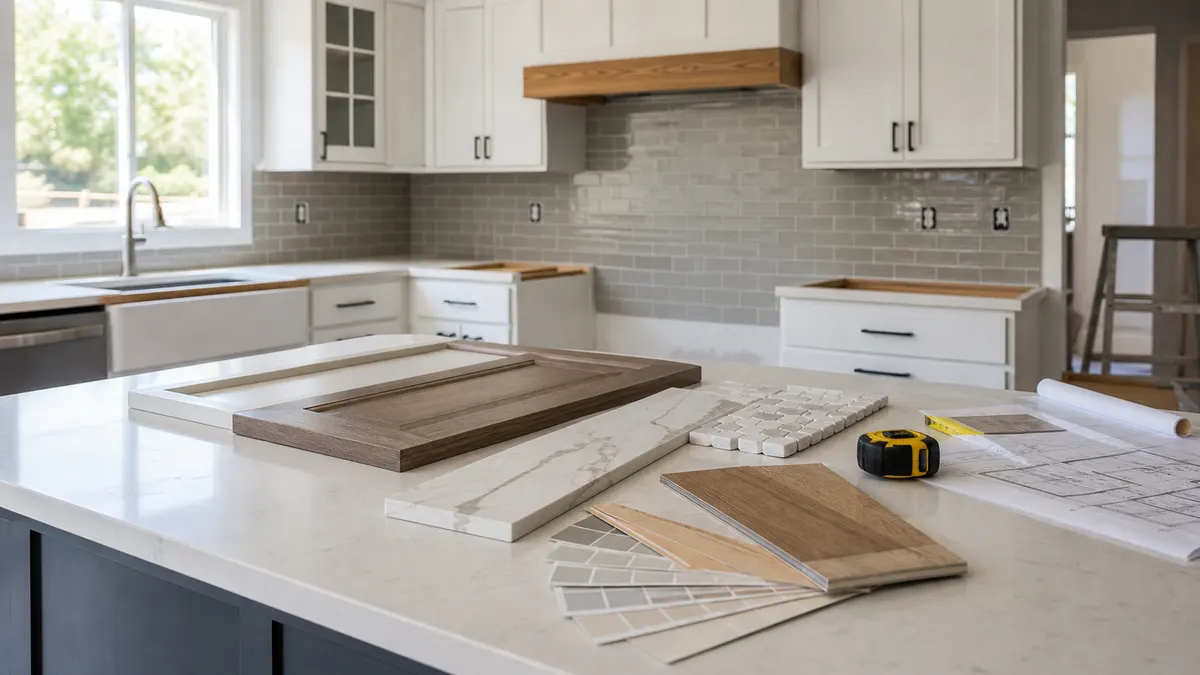
Kitchen remodel planning scene with cabinets, countertop samples, tile, and tools

Quick planning action

Estimate kitchen costs with the free calculator

Open kitchen calculator

The calculator turns kitchen size, finish level, cabinet scope, and layout choices into a planning range you can compare against local bids.

Kitchen remodel cost drivers

Cabinet scope

Cabinets are often one of the largest kitchen remodel line items. Refacing, stock cabinets, semi-custom cabinets, and custom work can produce very different budgets.

Countertops and finishes

Countertop material, backsplash tile, flooring, lighting, hardware, and fixture choices can quickly move a project from budget to mid-range or upscale.

Layout changes

Keeping the existing footprint usually costs less. Moving plumbing, electrical, gas lines, walls, or appliance locations adds labor and permitting complexity.

Appliance plan

Appliance replacement, ventilation, dedicated circuits, and installation details should be included when comparing quotes.

Planning steps

How to plan a kitchen remodel budget

  1. 1

    Decide whether cabinets will be painted, refaced, replaced with stock sizes, or replaced with custom cabinetry.

  2. 2

    List countertop, backsplash, flooring, appliance, sink, faucet, lighting, and hardware choices before requesting bids.

  3. 3

    Mark any layout changes that move plumbing, electrical, gas, walls, windows, or appliance locations.

  4. 4

    Compare quotes by cabinet scope, finish allowances, utility changes, schedule, payment terms, and cleanup.

How to plan a kitchen remodel before pricing cabinets

Kitchen budgets can move quickly because cabinets, counters, appliances, and utility changes affect each other. Start with layout and scope before choosing finishes.

Map the existing kitchen

A basic layout map keeps cabinet, counter, flooring, plumbing, and electrical conversations grounded.

  • Measure wall runs, appliance openings, island size, ceiling height, windows, doors, and walkways.
  • Note which walls hold plumbing, gas, vents, outlets, switches, lighting, and HVAC registers.
  • Decide whether the remodel keeps the footprint, changes cabinet layout, or moves major utilities.

Define cabinet and finish level

Cabinets usually drive a large share of the cost, so vague cabinet scope makes quotes hard to compare.

  • Choose refacing, stock cabinets, semi-custom cabinets, custom cabinets, or a mixed approach.
  • Set allowances for counters, backsplash, sink, faucet, hardware, lighting, flooring, and appliances.
  • Ask whether trim, panels, toe kicks, fillers, crown, pullouts, and soft-close hardware are included.

Protect the budget from surprise work

Older kitchens often need electrical, plumbing, ventilation, or structural updates once work begins.

  • Ask whether code updates, dedicated appliance circuits, venting, and plumbing shutoffs are included.
  • Clarify who handles permits, inspections, dust protection, temporary kitchen access, and daily cleanup.
  • Keep a contingency for subfloor repair, wall repair, delayed materials, and change orders.

Cost factors to confirm before you hire

  • Cabinet type, counter material, appliance changes, backsplash, lighting, and flooring all affect the budget, but layout changes usually move cost the fastest.
  • Electrical circuits, plumbing shutoffs, gas lines, venting, and wall repair can add cost even when the visible kitchen footprint seems simple.
  • Custom sizes, long lead-time cabinets, structural changes, and temporary kitchen setup can affect both budget and schedule.

Common planning mistakes

  • Ordering cabinets before appliance sizes, sink location, filler space, and trim details are confirmed.
  • Leaving backsplash, lighting, disposal, permit, and final trim details out of the comparison.
  • Underestimating the cost of living without a working kitchen during demolition and installation.

Questions to ask contractors

  • Does the quote include cabinet installation, trim, fillers, panels, hardware, disposal, and punch-list adjustments?
  • Who coordinates plumbing, electrical, appliance installation, inspections, and countertop templating?
  • What happens if walls, floors, or utilities need repair after cabinets or old finishes are removed?

Timing and scheduling note

A cabinet-and-finish kitchen remodel often takes several weeks after materials arrive. Custom cabinets, countertop templating, permits, and trade coordination can stretch the calendar.

Related planning pages

Three kitchen budgeting rules

  • Define cabinet work first. Decide whether you are painting, refacing, replacing, or reconfiguring cabinets before pricing counters and finishes.
  • Keep the layout if possible. Leaving sinks, appliances, and walls in place is one of the clearest ways to control labor costs.
  • Separate must-haves from upgrades. Premium counters, custom storage, tile patterns, lighting, and appliances can be priced as optional upgrades.

What to ask kitchen contractors

Are cabinets, counters, backsplash, flooring, and appliances all included in the scope?

Who handles electrical, plumbing, permits, and inspections?

What happens if old flooring, wiring, or water damage is discovered during demolition?

How are allowance items, upgrades, and change orders priced?

Kitchen remodel FAQs

What is the most expensive part of a kitchen remodel?

Cabinets are often one of the biggest costs, followed by counters, labor, appliances, flooring, and utility changes.

Is it cheaper to reface or replace cabinets?

Refacing is usually cheaper when cabinet boxes are in good shape, but replacement may make more sense for layout changes or damaged cabinets.

How can I reduce kitchen remodel costs?

Keep the layout, choose standard cabinet sizes, use mid-priced counters, limit custom tile, and separate optional upgrades from the core scope.

Why this guide matters

Kitchen remodels combine design, storage, utilities, and finishes. A clear plan helps you avoid comparing uneven bids and keeps the calculator estimate useful.